
BEDS4
BATHS3 full 1 partial
SQUARE FEET4,307
MLS#965545
STATUSActive
PROPERTY TYPEResidential - Single Family
SCHOOLSpringboro
Property Description
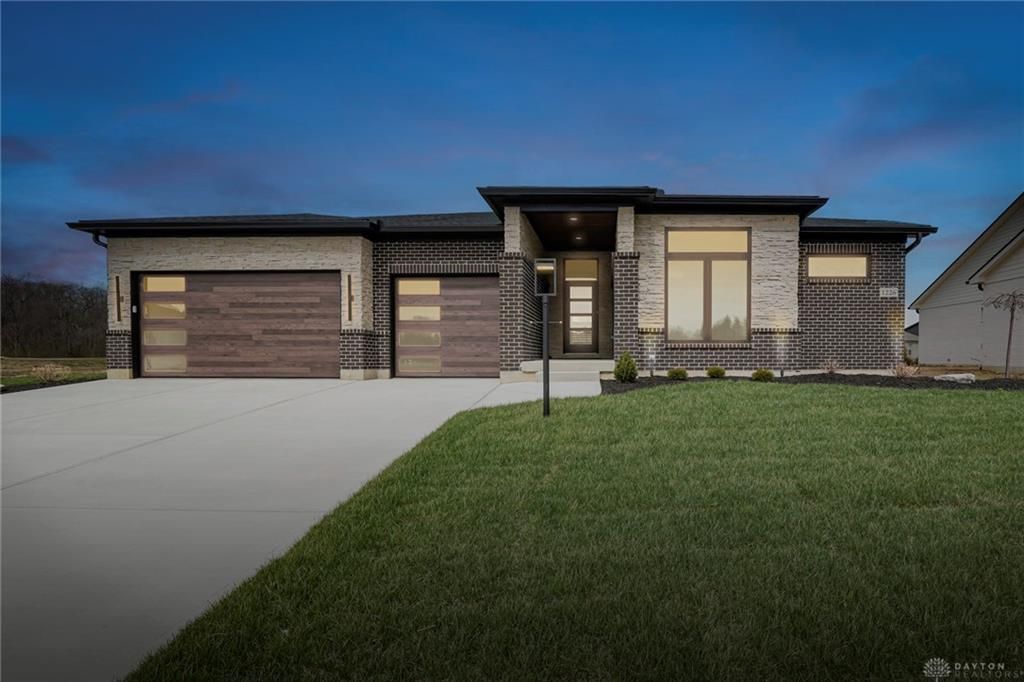
Welcome to the exquisite Regan, a high-end custom ranch-style home, thoughtfully designed for luxurious living. This meticulously crafted home boasts a gourmet kitchen complete with a walk-in pantry and top-of-the-line Bosch stainless steel appliances—perfect for creating culinary masterpieces. The expansive great room is the heart of the home, featuring a striking 60" gas fireplace with tile surround and custom floating shelves, creating a cozy yet sophisticated ambiance. Retreat to your primary suite, which is a true sanctuary with a zero-entry walk-in tiled shower, a freestanding tub, and separate walk-in closets offering ample storage space. The elegant dining area is enhanced by a custom built-in floating buffet, adding both style and function to your entertaining space. The finished lower level expands your living area with a wet bar, a spacious recreation area, a 4th bedroom, and a full bath—ideal for hosting guests or family movie nights. This beautiful home is part of a vibrant community that offers outstanding amenities including a heated pool, clubhouse, fitness center, fishing pond, and scenic walking trails. Experience the perfect balance of comfort and luxury in this truly remarkable residence. Don’t miss out on the opportunity to make this dream home yours!
Property Features
Property Type: Residential - Single Family
Basement: Yes
Cooling: Central
Fireplaces: 1
Garage: 3 car attached
Heating: Forced Air, Natural Gas
Lot Size: 0
Stories: 1.0
Year Built: 2025
Feature Descriptions
Appliance Features: Cooktop, Dishwasher, Garbage Disposal, Home Warranty, Microwave, Wall Oven
Basement Features: Full, Semi-Finished
Days on Site: 1
Exterior: Brick, Shingle, Stone
Fireplace. Features: Gas, One
Garage Features: 3 Car, Attached
Lot Dimensions: .2829
Outside Features: Patio, Porch
Utilities: Public Water, Natural Gas, Sanitary Sewer
Room Sizes
Primary Bedroom: 15 X 20 Level - Main
Bedroom: 13 X 12 Level - Main
Bedroom: 11 X 11 Level - Main
Dining Room: 10 X 17 Level - Main
Rec Room: 29 X 40 Level - Basement
Great Room: 21 X 21 Level - Main
Bedroom: 13 X 14 Level - Basement
Kitchen: 10 X 21 Level - Main
Laundry: 7 X 8 Level - Main
Local Schools
School District: Springboro
Listed By / Shown By
Listed By
Agency Name: Design Homes & Development Co.
Agency Phone: (937) 438-3667
Shown By
Agent Name: Jason Bogavich
Agent Phone: Cell: (330) 418-2861
Agency Title: Key Realty

Estimate Your Payment
Estimated Payment
$ 7,061.87 per month $6,711.90 Principal & Interest $0.00 Property Tax (data not provided by mls) $349.97 Homeowner's InsuranceChange Payment Information
Privacy Policy / DMCA Notice / ADA Accessibility


This site is hosted, designed and copyright
© 1994 - 2026 by
Delta Media Group, Inc. -- Patent Pending --
Agency License Information: 1-877-539-7589 | Ohio Lic# REC.2010002888 6800 W Central Ave #B, Toledo, OH 43617 | Michigan Lic# 6505366134 8040 Summerfield Rd, Lambertville, MI 48144 | Indiana Lic# RC52400106 3029 W Smith Valley Rd #211, Greenwood, IN 46142 | West Virginia LIC# 010306 Erin Rickman, Broker. 410 Market St #3, Parkersburg, WV, 26101 | Colorado LIC# EC.100108419 603 Rood Ave, Grand Junction, CO 81501 | Nevada LIC# B.0146350.LLC 9190 Double Diamond Pwky, Reno, NV 89521 | Florida LIC# CQ1073507 16638 Mooner Plank Cir, Wimauma, FL 33598 | Illinois LIC# 481014661 640 S Washington St. Suite 212, Naperville, IL 60540
Agent License Information: Ohio Lic# REC.2010002888 6800 W Central Ave #B, Toledo, OH 43617
1226 Normandy Rue | MLS# 965545
This single family home located at 1226 Normandy Rue, Clearcreek Township, OH 45458 is currently listed for sale with an asking price of $1,199,900. This property was built in 2025 and has 4 bedrooms and 3 full and 1 partial baths with 4307 sq. ft. Normandy Rue is located within the Springboro school district. Search Clearcreek Township real estate on jasonbogavich.ikeyrealty.com today.